Baobab Complex

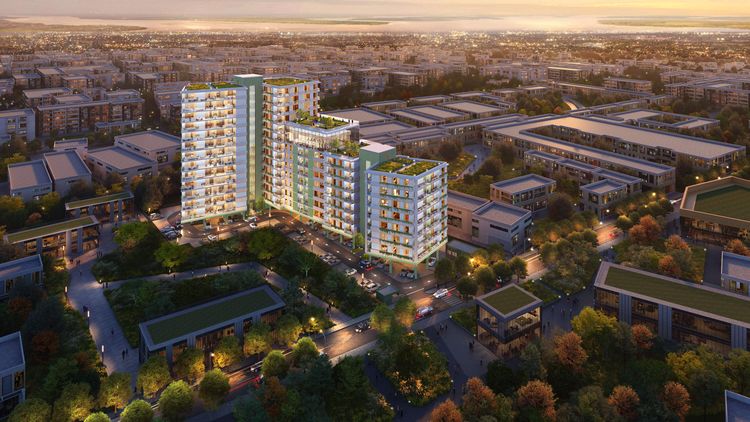
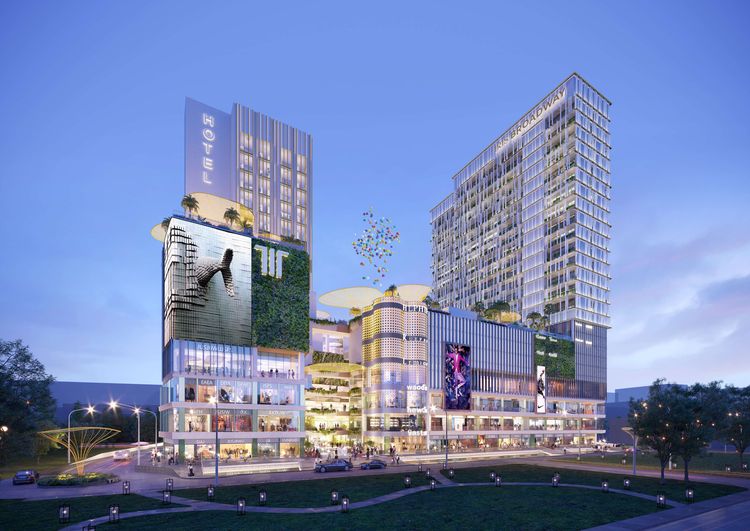
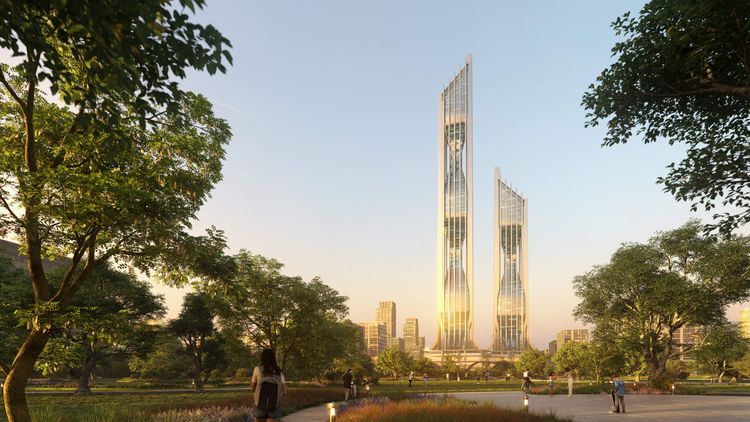
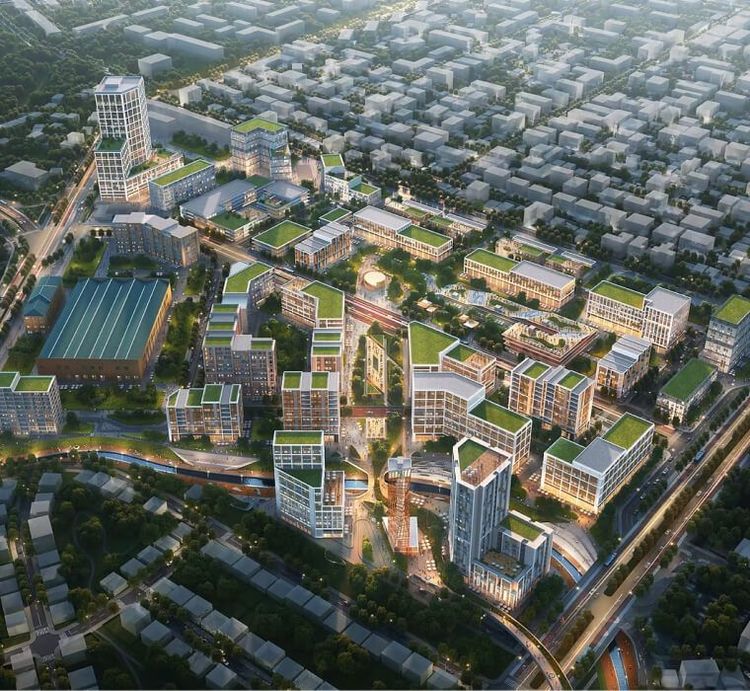
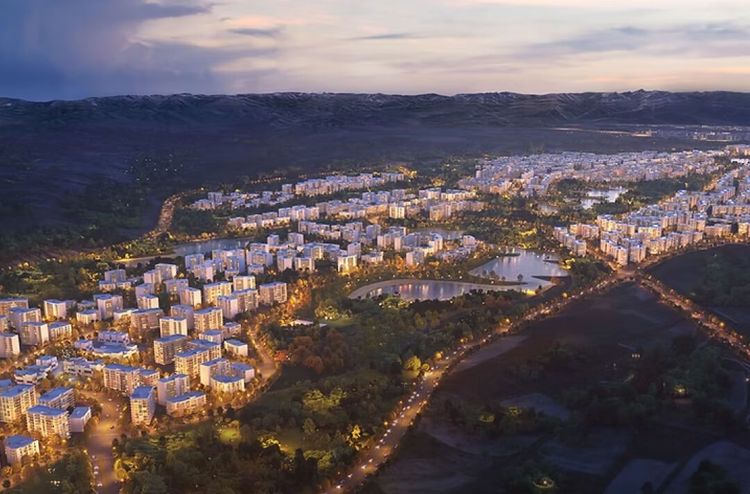
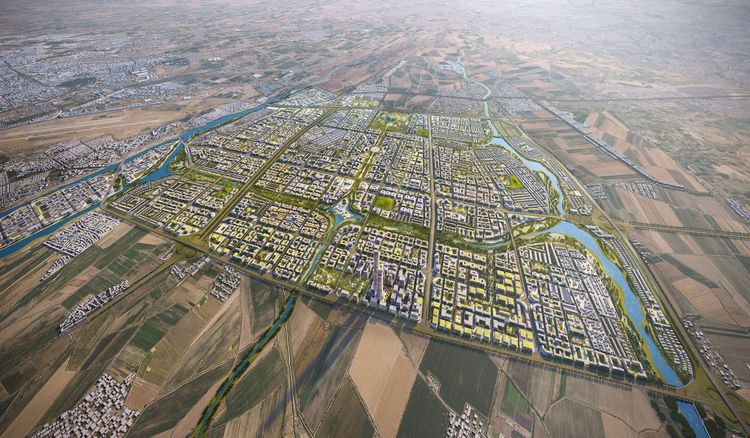
The mixed-use complex centred around the re-introduction of the Baobab tree. Designed from Pre-Concept through Schematic Design in Kinshasa, DRC — delivered in BIM and detailed with an on-site executive architect for constructability. 915,000 sq/ft (85,000 sq/m) of retail, offices and residential rising from the centre of the capital. A safe, secure, shaded, truly mixed-use destination integrating the country's landscapes using locally sourced materials.